Casa de lujo en venta en Bosques de Lindora – Piscina privada y detalles arquitectónicos únicos*
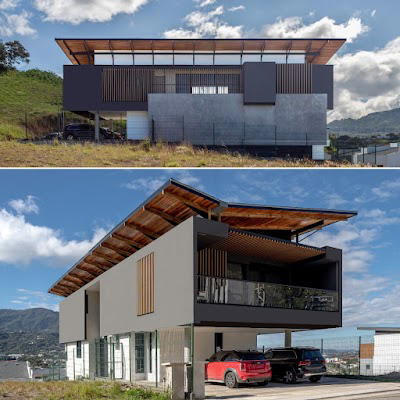
Located in Bosques de Lindora, one of Lindora’s most exclusive and established residential communities, this elegant residence stands out for its distinctive architecture, generous living spaces, privacy, and seamless connection to its lush gardens and outdoor areas.
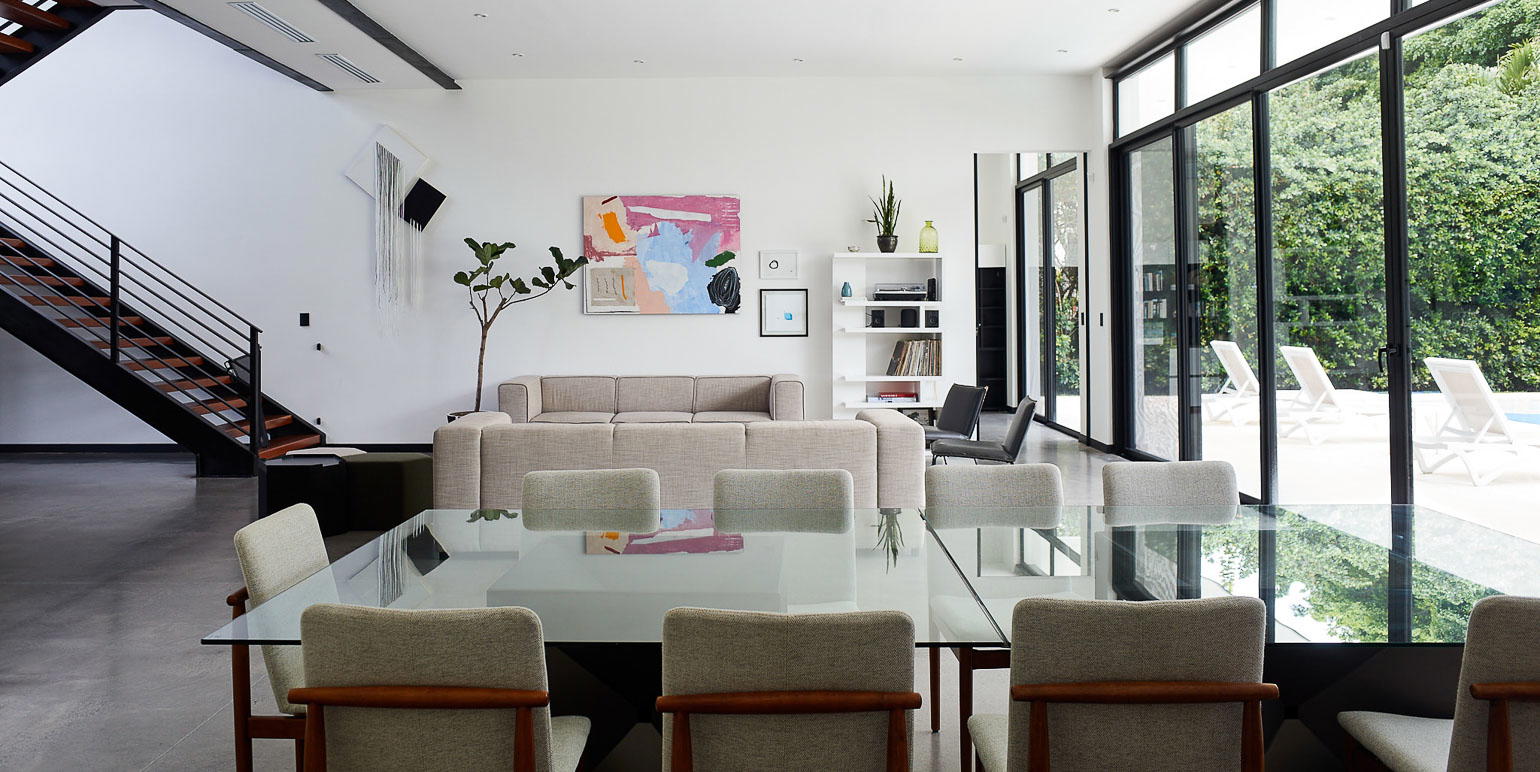
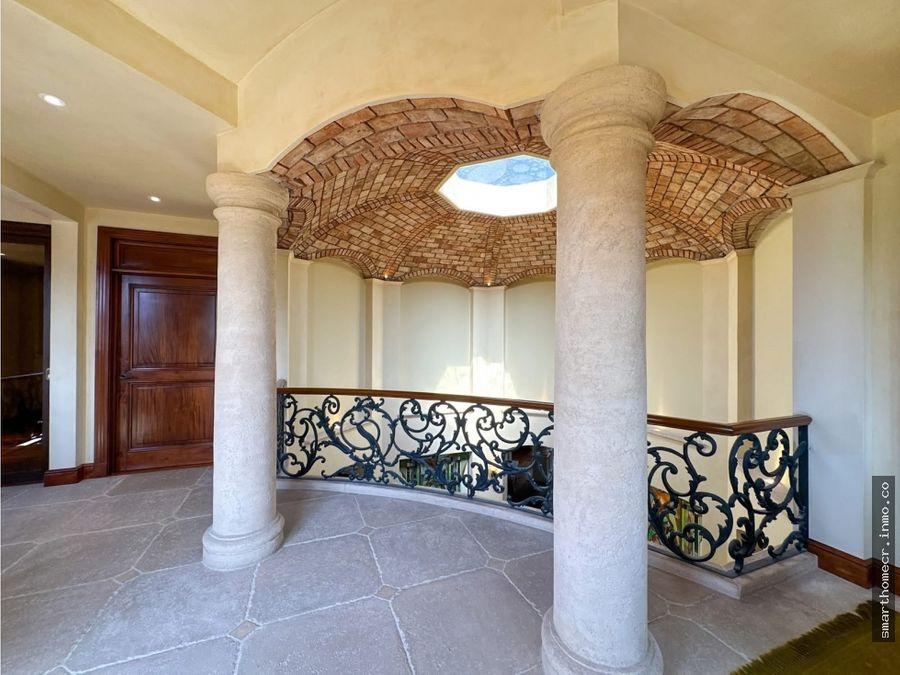
One of the home’s most striking features is its soaring ceilings, distinctive architectural details, and exposed wood beams, which bring warmth, character, and an exceptional sense of space to the main living areas. Expansive windows throughout the residence provide abundant natural light while maintaining a constant visual connection with the surrounding greenery.
The first floor welcomes you through a spacious foyer leading to the different areas of the home. It includes a private home office with air conditioning and a guest powder room.
The private wing features three spacious bedrooms, each with an en-suite bathroom, walk-in closet, air conditioning, and large sliding windows overlooking the garden.
The primary suite offers generous proportions and two walk-in closets. Its contemporary bathroom features a freestanding soaking tub, a spacious glass-enclosed shower, dual vanities, a separate toilet area, and distinctive ceiling details that add architectural character to the space. Both secondary bedrooms also feature private bathrooms and walk-in closets.
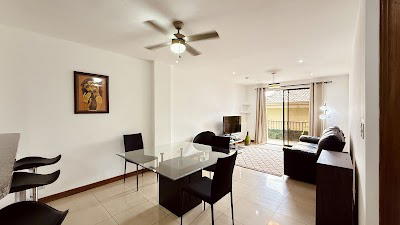
Designed for both everyday living and entertaining, the social areas include a spacious formal living room, separate dining room, wine cellar, and a comfortable family room, providing multiple environments for family and guests.
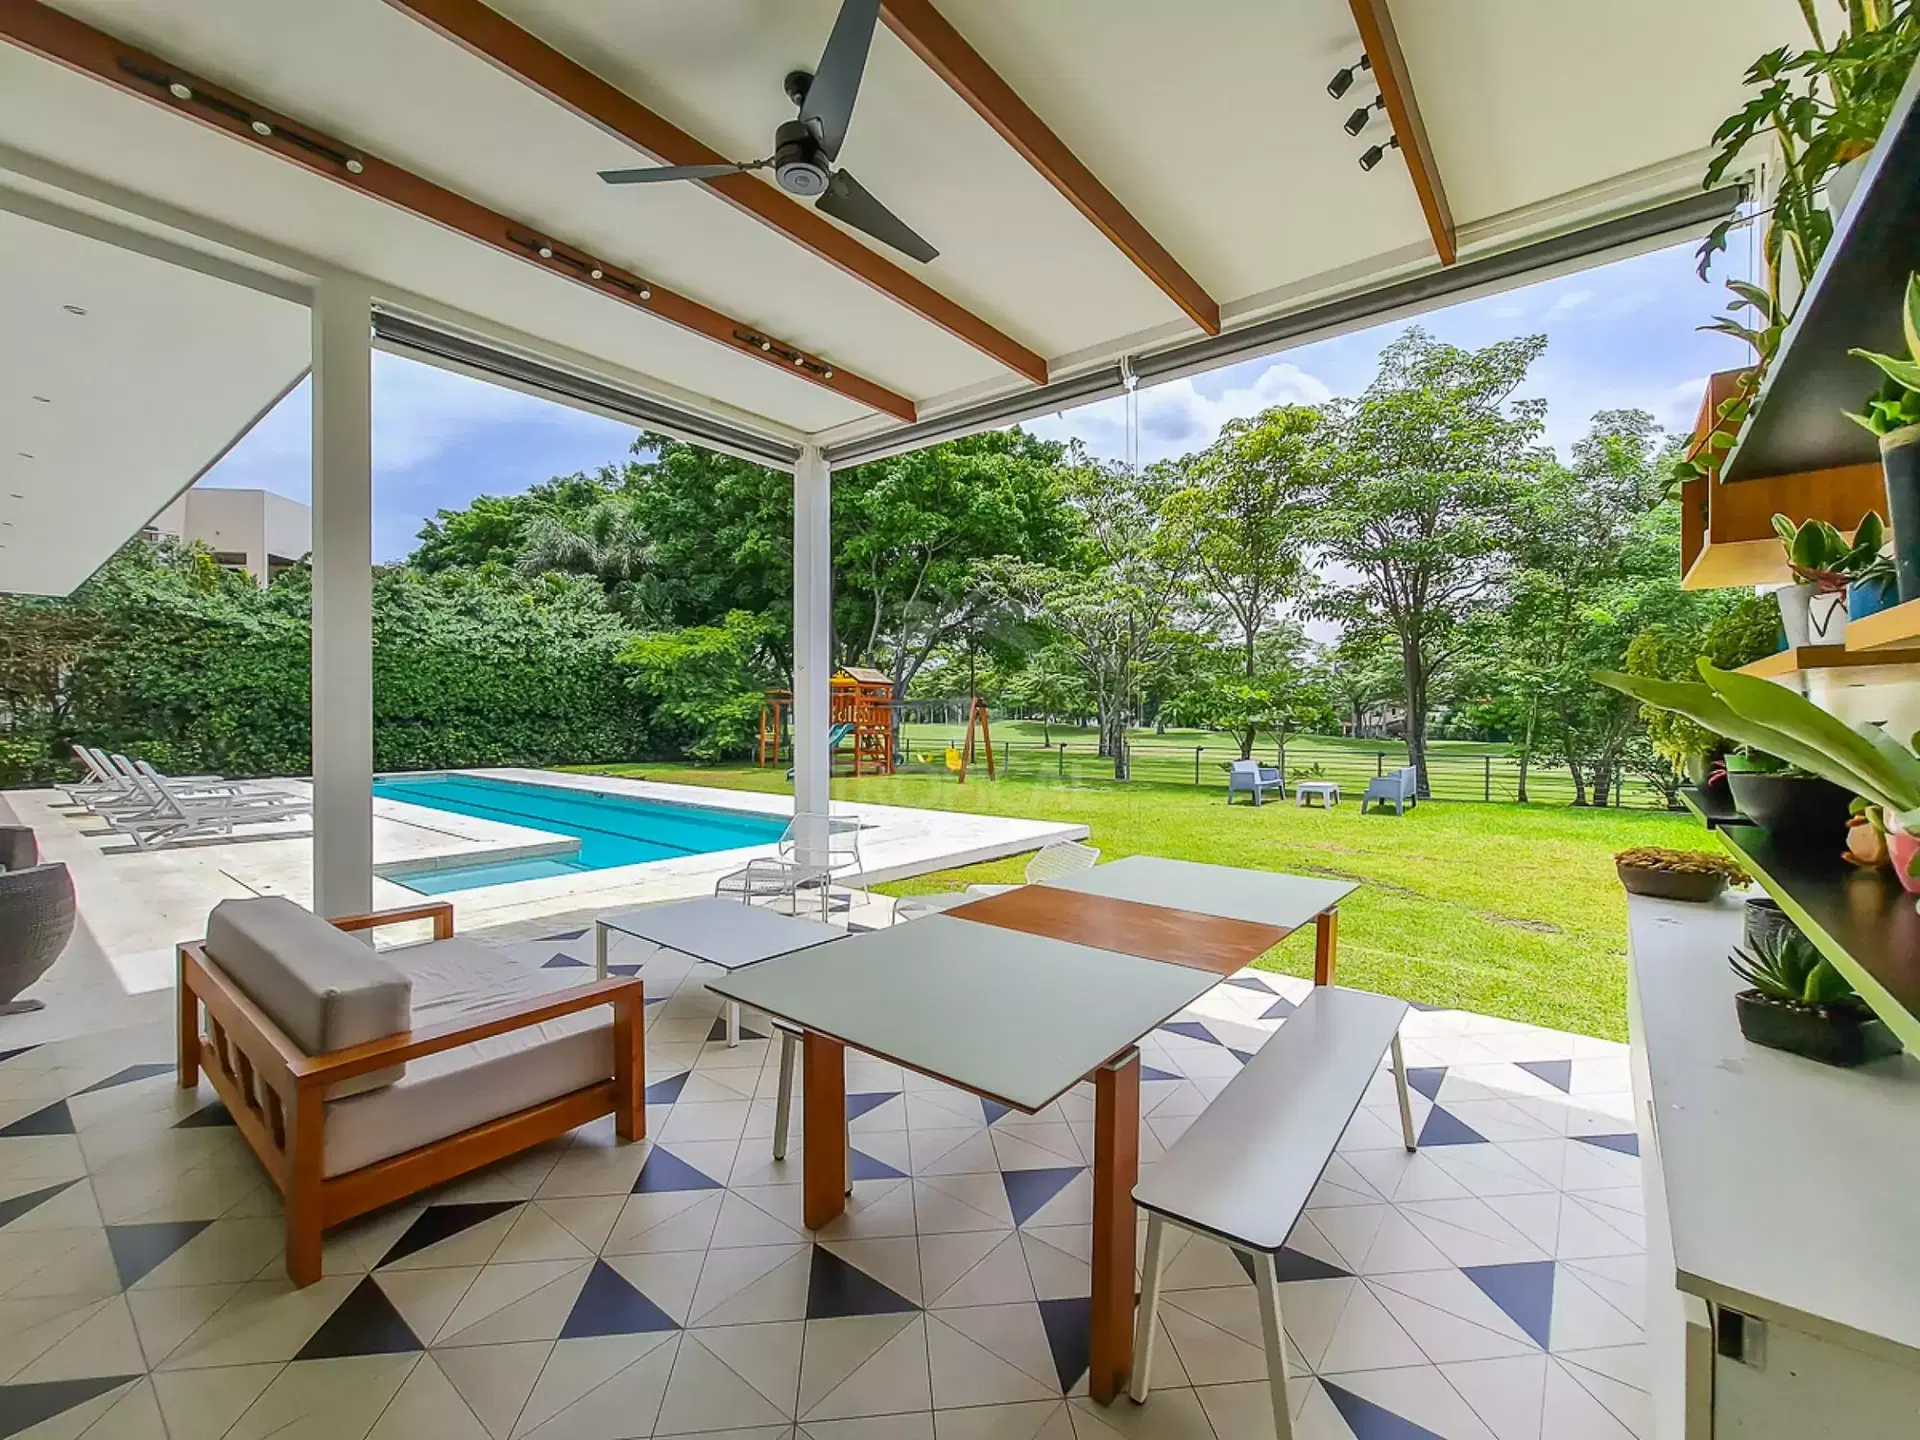
One of the highlights of the residence is its expansive enclosed terrace, featuring high ceilings with exposed wood beams and large glass doors that open directly onto the private swimming pool and garden, creating a seamless transition between indoor and outdoor living.
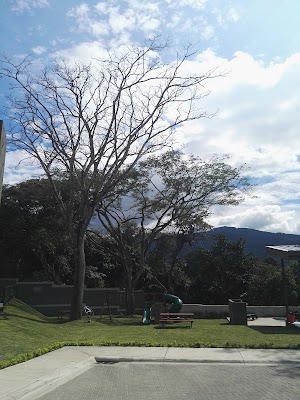
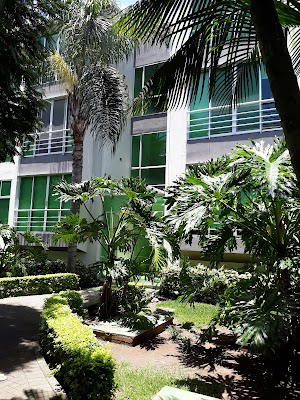
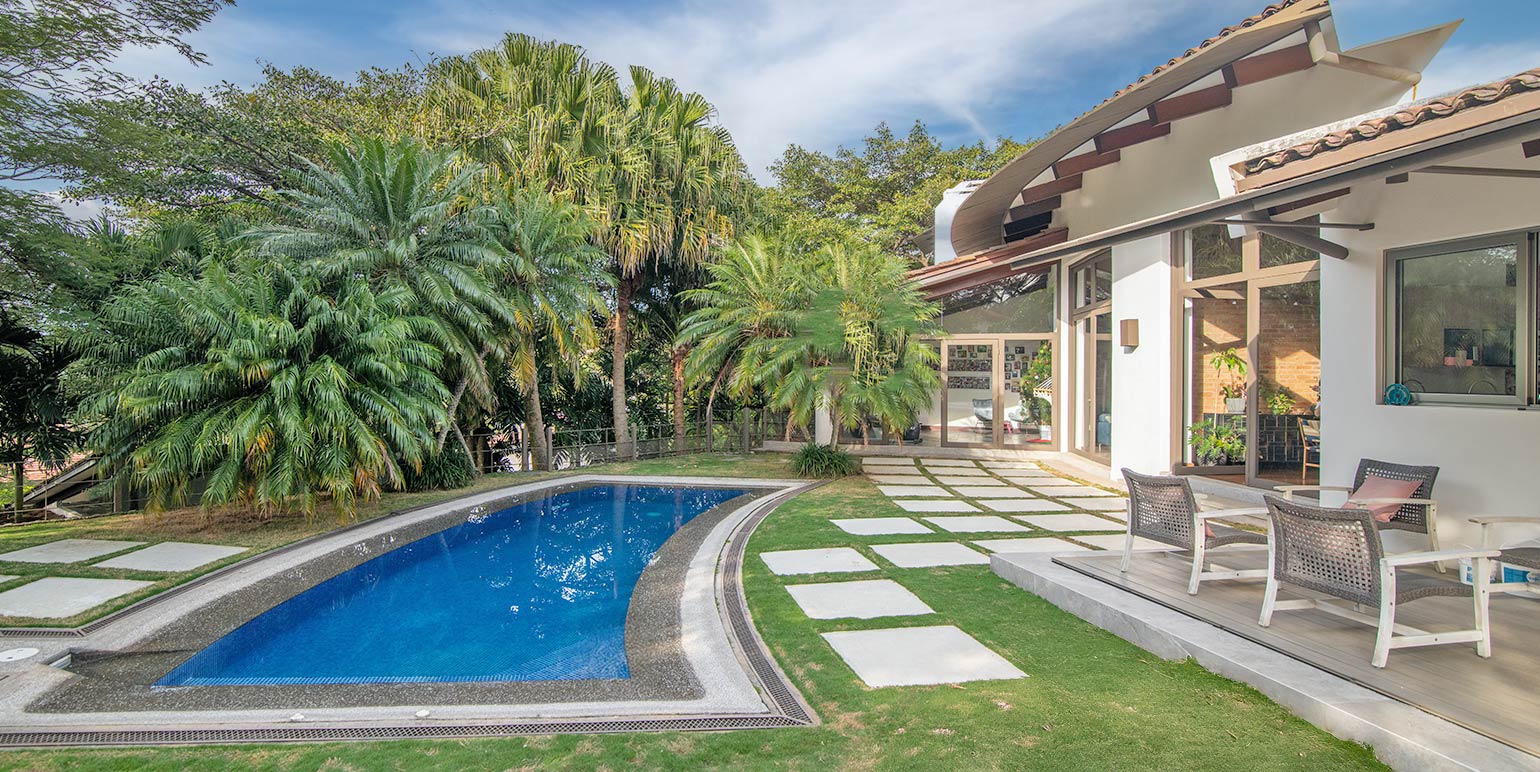
The pool area is complemented by a BBQ terrace, full bathroom, landscaped gardens, and an exterior storage room for pool and garden equipment. Mature greenery surrounding the property enhances both privacy and the peaceful atmosphere of the home.
On the second floor, a spacious multipurpose room offers excellent natural light and ventilation, as well as a full bathroom and closet. Completely separate from the main bedroom wing, this versatile space can be used as a guest suite, home gym, office, game room, or studio. The property also features an attic for additional storage.
The kitchen is spacious and functional, offering abundant cabinetry, two separate pantries and a complete set of appliances, including refrigeration, a ceramic cooktop with extractor hood, conventional oven, microwave, warming drawer, and dishwasher.
Service areas include a fully equipped laundry room with washer, dryer, cabinetry, and an outdoor drying area, as well as staff quarters with a private full bathroom.
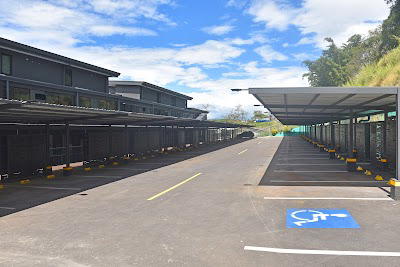
The property also offers an enclosed two-car garage, additional parking on the driveway, and overhead garage cabinetry for extra storage and organization.
A distinctive residence combining architecture, privacy, generous spaces, and exceptional indoor-outdoor living, ideal for those seeking a high-end home within one of Lindora’s most prestigious residential communities.

Monthly HOA fee: ₡561,330, including controlled access, security, and weekly garden maintenance.
The property is offered for sale unfurnished.

Comparison with similar properties in sale
Median per bedroom category (9 comparables in this category). Red line/point indicates this listing.
Median price for houses in condo Bosques de Lindora, Pozos district (18 comparables): $1,650,000
Quick questions
Click a suggested question or type your own.
Similar Properties in Pozos

Condominiums in Pozos