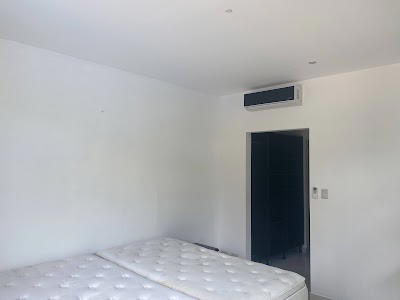
Elegant Contemporary Residence, Reserva De Golf, Hacienda Pinilla, Tamarindo, Santa Cruz, Guanacaste, Costa Rica 50309
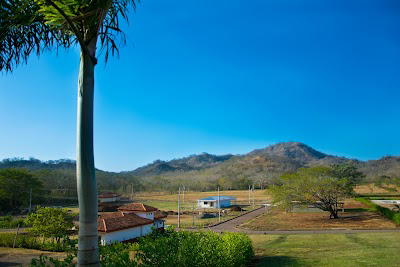
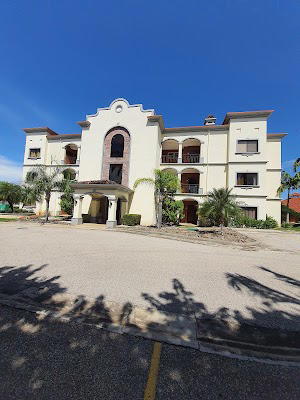
Hacienda Pinilla is a vast, 4,500-acre private development that boasts an impressive three miles (five kilometers) of Pacific coastline and is situated just a 15-minute drive from the world-renowned Playa Tamarindo. Within this high-end community, residents enjoy access to exceptional amenities, including multiple world-class surf breaks, a challenging 18-hole championship golf course, an exclusive beach club with a restaurant, 40 kilometers of dedicated mountain biking trails, an equestrian center offering horseback riding, two full-sized tennis courts, and endless opportunities for hiking and beachcombing. Property owners can also utilize the luxurious facilities of the JW Marriott, which features five distinct dining establishments and the largest swimming pool in all of Central America. The area is a haven for wildlife, frequently hosting monkeys, deer, tropical birds, iguanas, and various other animals, providing an authentic taste of the Costa Rican wilderness. The Liberia International Airport (LIR) is conveniently located just an hour away.
The Residence:
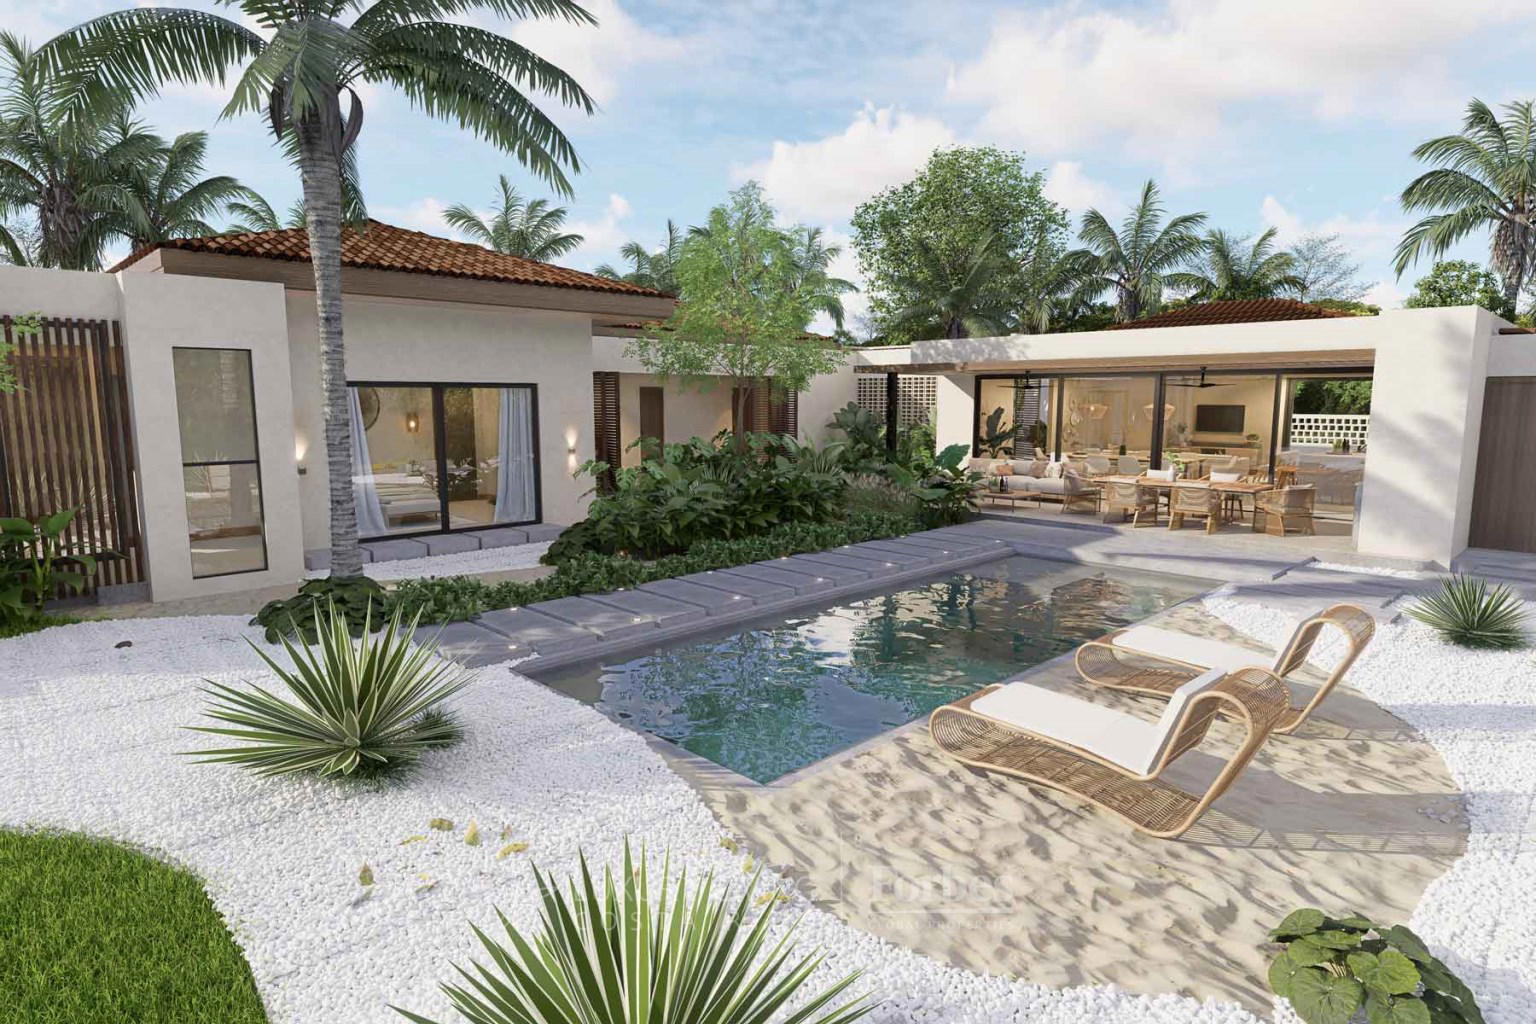
Resting on a generous 2,217 square meter (0.55-acre) lot within Hacienda Pinilla's exclusive Reserva del Golf community, Casa Los Feliz is a masterwork that harmonizes natural beauty with refined sophistication. It represents the pinnacle of timeless elegance and intentional luxury. Every single element of this new home has been executed with painstaking attention to detail and a high-end sense of style, positioning it to exceed the expectations of even the most demanding clientele.

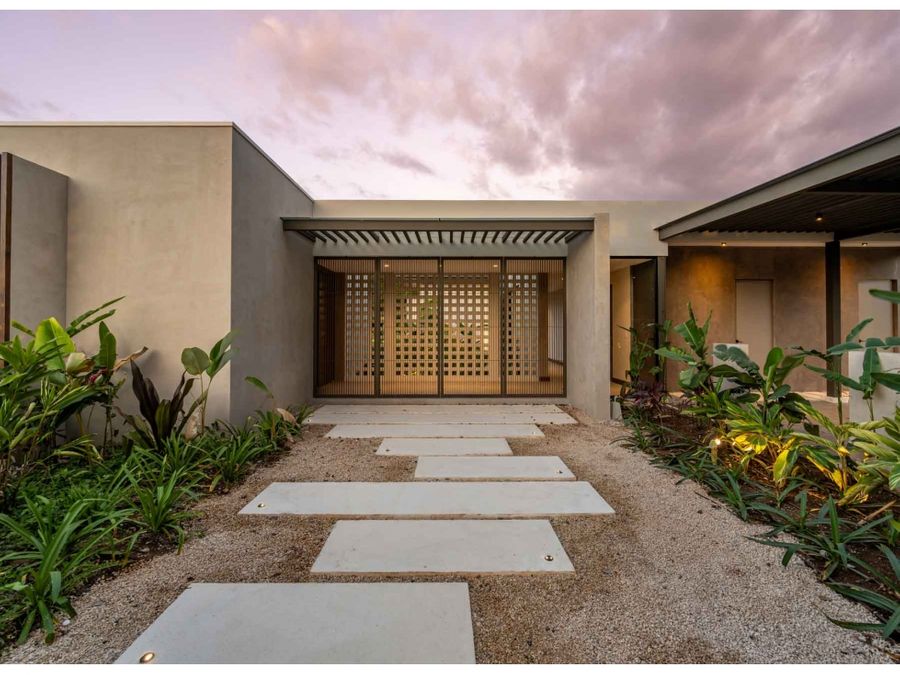
The property spans an impressive 53-meter (174-foot) frontage and greets guests with a magnificent entrance that successfully merges classical grace with a fresh, contemporary architectural vision. A charming front garden leads you into the home’s thoughtfully designed, single-level floor plan, which expertly balances air-conditioned interior comfort with expansive outdoor living spaces. The layout is intelligently structured to separate the social and entertaining areas from the private bedrooms, allowing for multiple activities to be enjoyed simultaneously without disruption.
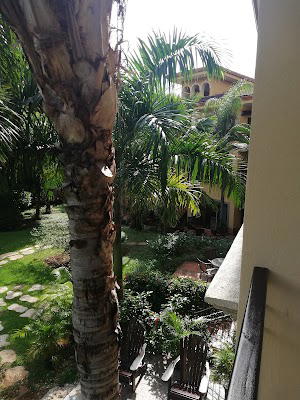
The property's stunning landscaping was crafted by the same team responsible for the ultra-exclusive Nekajui Ritz-Carlton Reserve on Peninsula Papagayo. It enhances the residence with meticulously maintained gardens, peaceful walking paths, and specialized lighting that transforms the grounds into a magical experience after sunset.
Inside, the living spaces are voluminous and awash in natural light. A palette of warm, neutral colors and premium finishes establishes a serene yet distinctly luxurious atmosphere. A grand entry foyer immediately opens into a vast social area that incorporates the living room, dining space, a state-of-the-art integrated kitchen, a dedicated pantry, and a guest bathroom accessible from both the interior and the pool deck.
Floor-to-ceiling glass doors flank both sides of the main living room and can be fully opened, creating a flawless connection between the indoors and the covered terrace. The terrace itself includes a custom BBQ area with a dedicated counter and sink, while the swimming pool, encircled by dense tropical foliage, offers a private oasis perfect for relaxation and hosting.
The Italian-designed Lube kitchen features top-tier Frigidaire Professional appliances, custom-built cabinetry, and a spacious island ideal for gathering and hosting. Adjacent to the kitchen is the formal dining room, set for unforgettable shared meals.
The home comfortably accommodates twelve to fourteen guests across four large private suites, each boasting its own full bathroom. The master suite is a true sanctuary, defined by soaring ceilings, a generous walk-in closet, and an extraordinary bathroom surrounded by windows that opens to a private outdoor shower area. Thoughtfully appointed with dual vanities and views of a lush garden, this space is a testament to sophisticated living. The sleeping quarters are completed by an additional primary suite and two secondary bedrooms.
Practical areas such as the main foyer, linen closet, large owner’s storage closet, utility room, and a laundry room further elevate the quality of life.
Throughout the residence, the design intentionally fosters a continuous link between the interior and the natural surroundings. A walkway leading to the bedrooms runs alongside a verdant, central enclosed garden, which is visible through seamless floor-to-ceiling glass panels. This corridor, framed by architectural picture windows, becomes a defining design feature, allowing nature to flow directly through the heart of Casa Los Feliz. This central green space acts as the home’s emotional and architectural nucleus, conveying a powerful sense of space, elegance, and peace.

Comparison with similar properties in sale
Median per bedroom category (48 comparables in this category). Red line/point indicates this listing.
Median price for houses in district Tamarindo, Santa Cruz canton (180 comparables): $1,950,000
Quick questions
Click a suggested question or type your own.
Similar Properties in Tamarindo
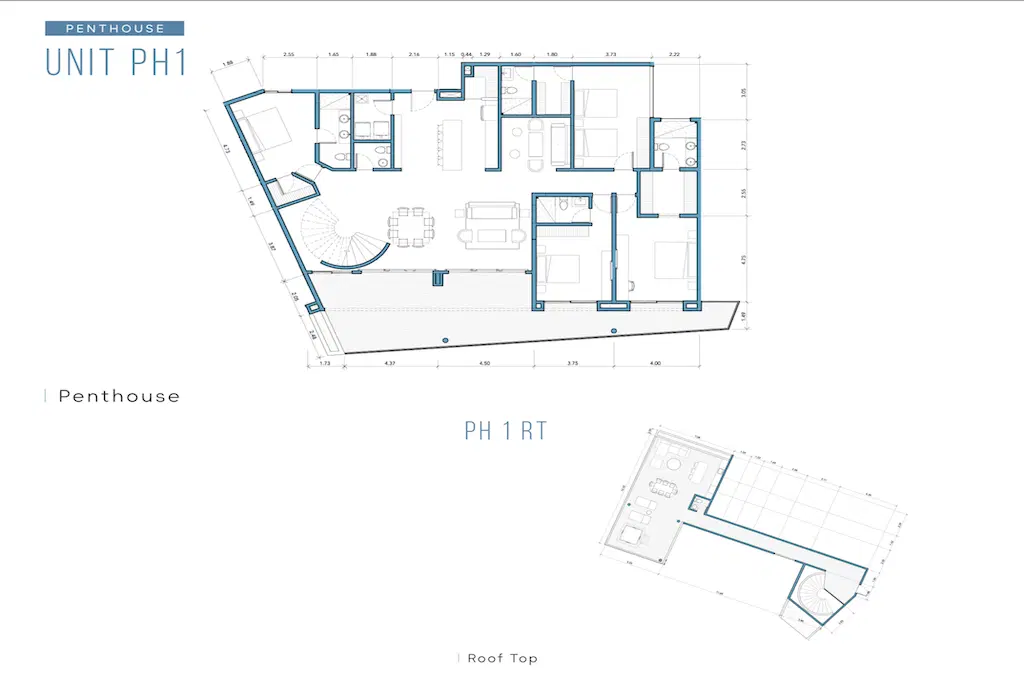
Beautiful Modern Penthouse, Tamarindo 360, Tamarindo, Tamarindo, Santa Cruz, Guanacaste, Costa Rica 50309

Modern Tropical Residence, Reserva De Golf, Hacienda Pinilla, Tamarindo, Santa Cruz, Guanacaste, Costa Rica 50309
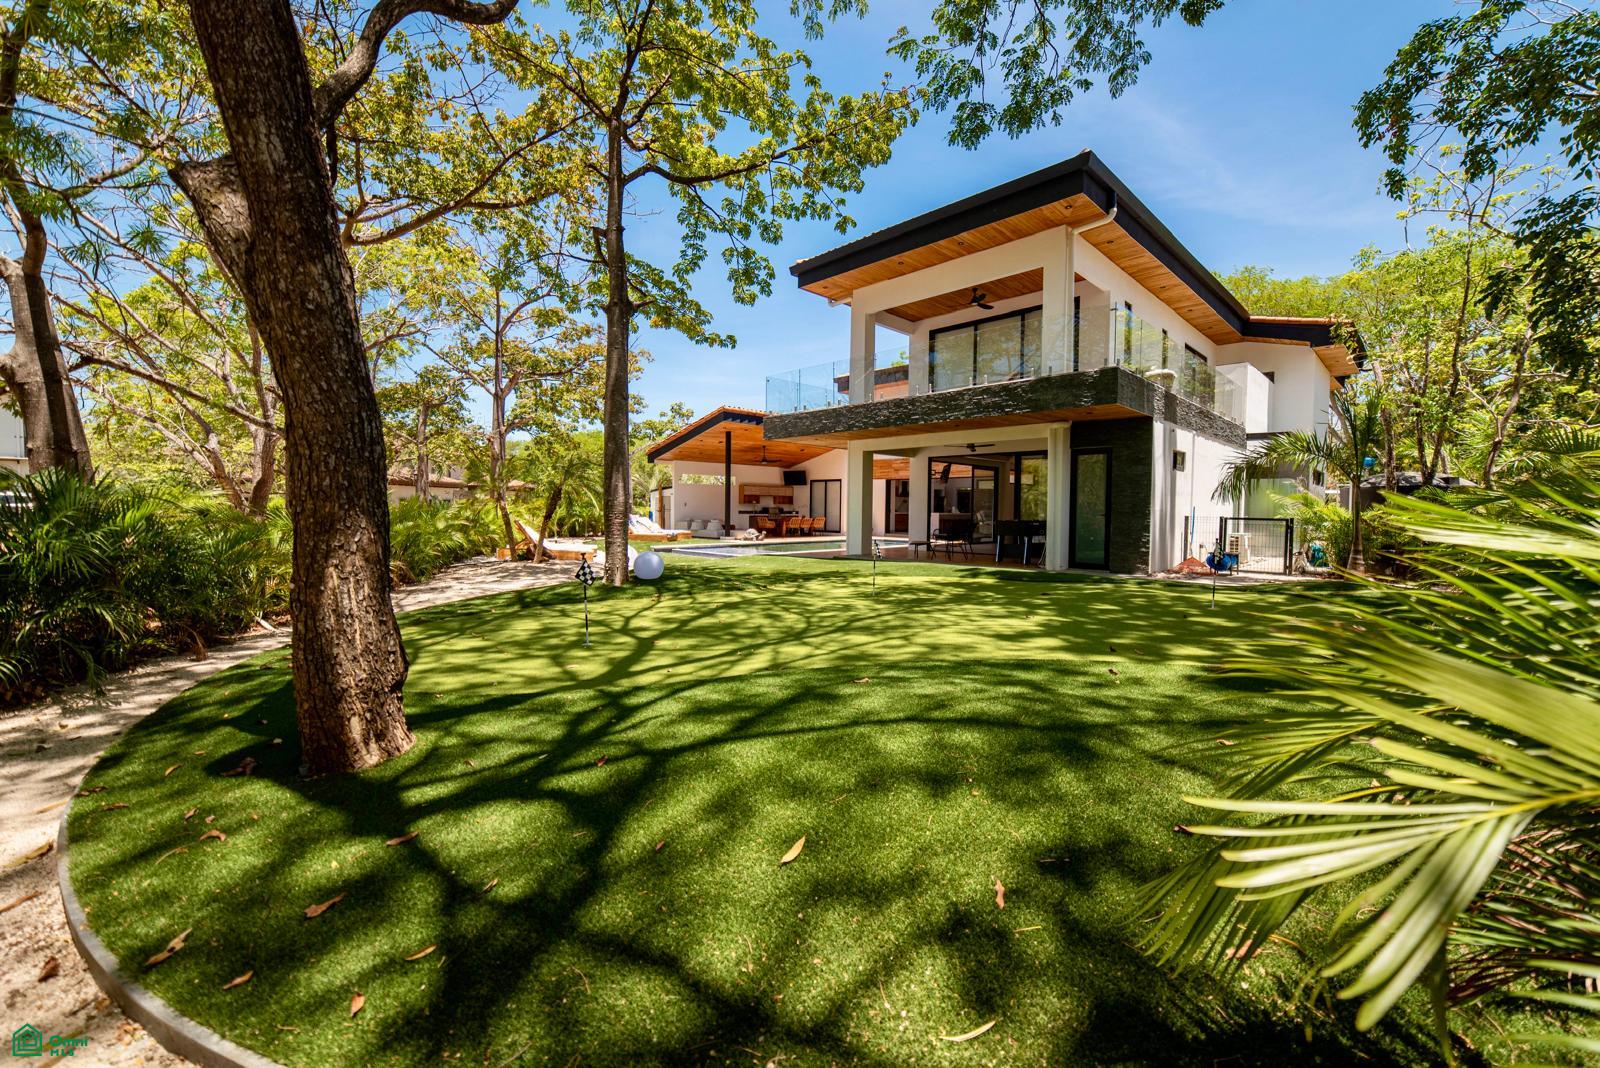
Casa La Ola Perfecta | Luxury 4-Bedroom Home with Pool Near the Beach in Hacienda Pinilla
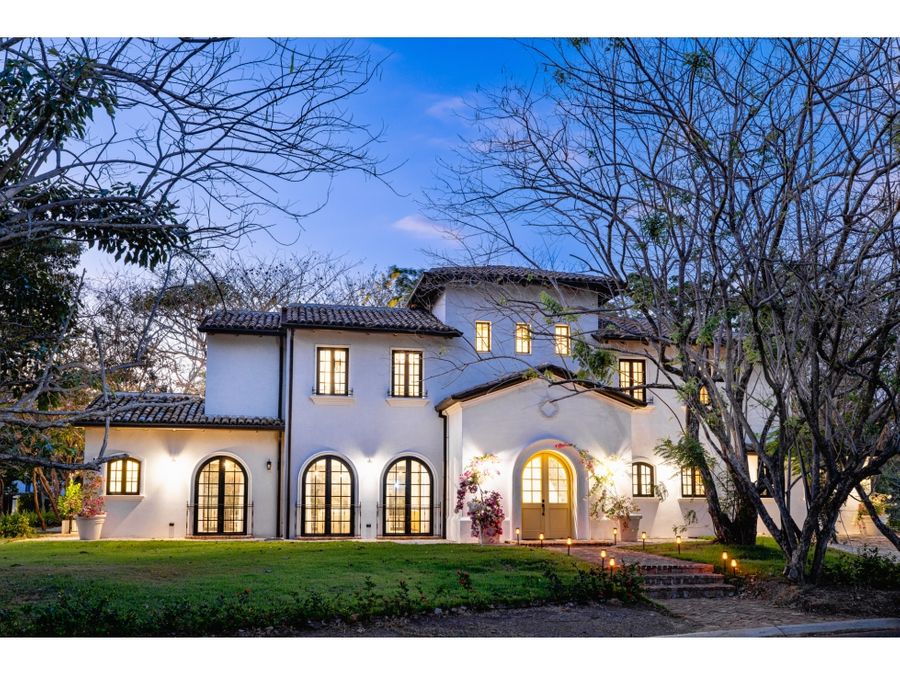
Condominiums in Tamarindo