Timeless Mediterranean Residence in Lindora
In Lindora, Santa Ana, this Mediterranean inspired villa by renowned architect Federico Castro offers timeless detailing and an easy connection between indoor and outdoor living. The home is defined by graceful arches, exposed wood beams, soaring ceilings, and expansive terraces on both levels. Located on the western side of the Central Valley of Costa Rica, natural materials carry throughout, including marble floors and solid wood finishes that bring warmth and a sense of permanence to the interiors.
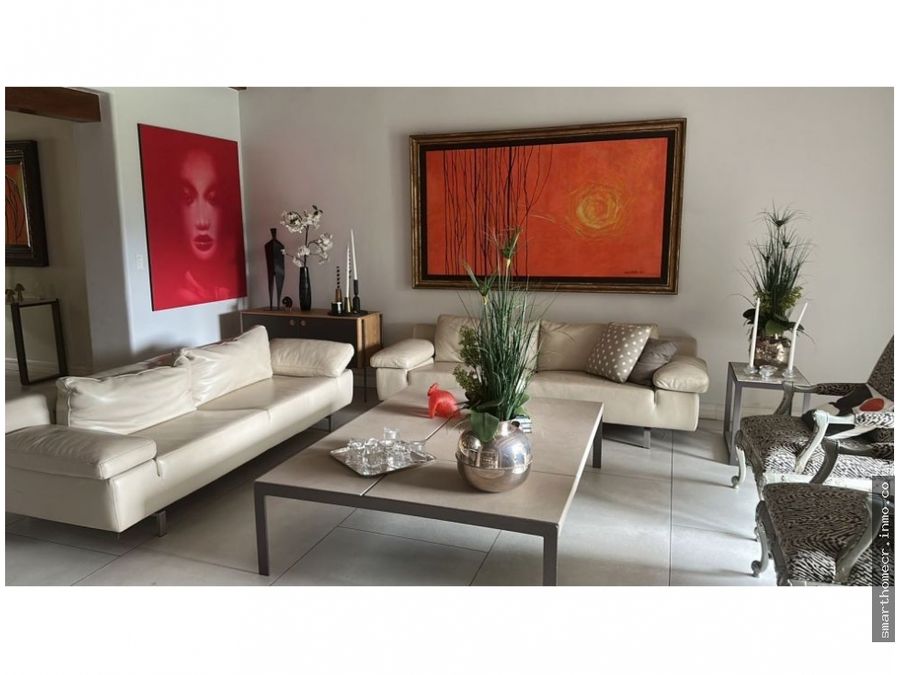
The main level was conceived with entertaining in mind. Entry through double doors leads to a welcoming foyer with access to the second floor and the principal social areas. A generous living room and dining room sit on either side and connect through a central square arch, creating a layout that reads as open while still feeling composed.
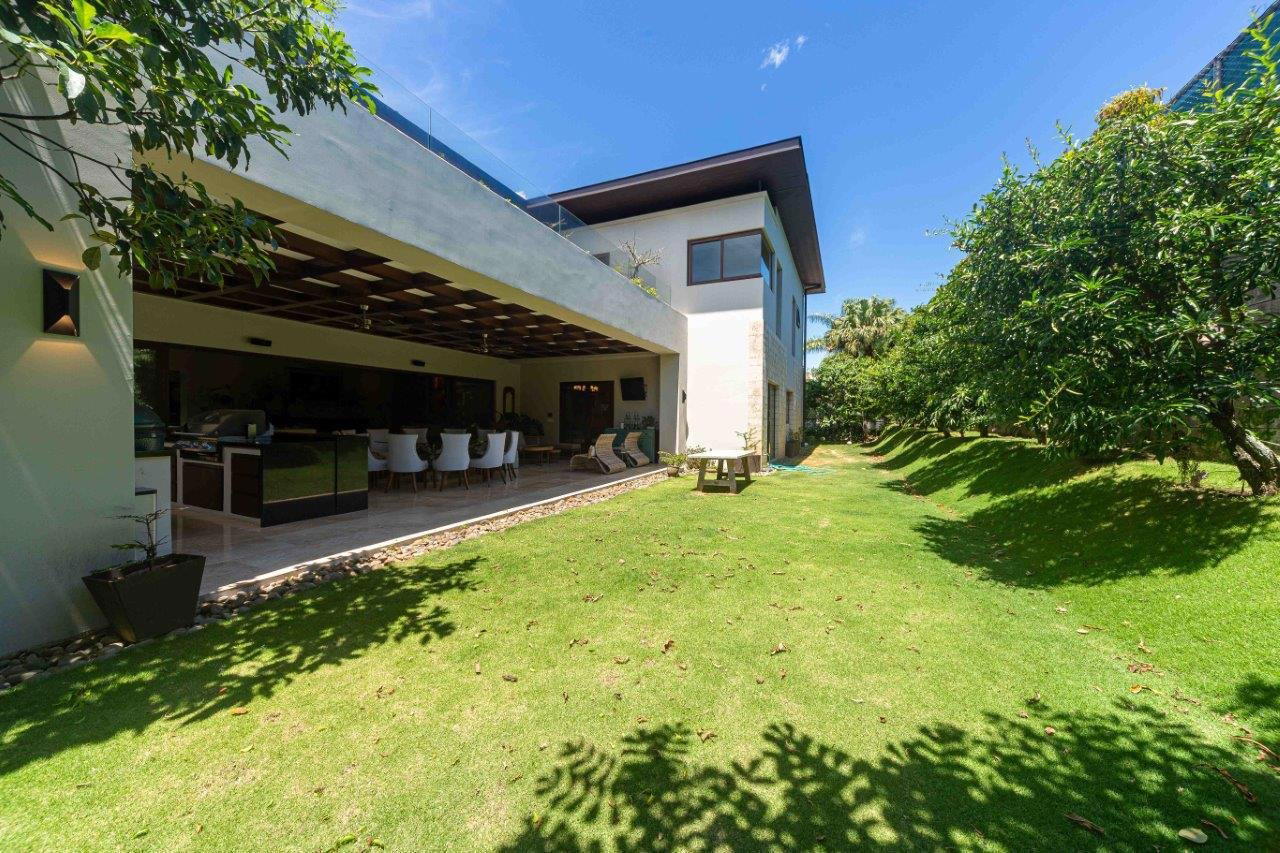
From the social spaces, doors open to the outdoors, anchored by a main covered terrace that opens through a series of arches to the garden and pool. The pool is framed by clean stone decking and a broad lawn that keeps the setting open and usable, while tall green walls and natural stonework add privacy and texture around the perimeter. Just beyond the main terrace, an independent terrace area creates a second destination for entertaining, centered around a sophisticated firepit and set apart enough to feel like its own outdoor room for evening conversation.
A dedicated bar room, also accessed from the terrace, adds a distinct hosting space with dark countertops, ample room to gather, and glass windows that keep the connection to the outdoors present throughout the day and evening.

At the heart of the home, a spacious kitchen is anchored by an oversized island for cooking and informal meals. A cozy family niche at the end of the island becomes the natural everyday meeting point, balancing the home’s formal entertaining scale with daily livability. Additional functional spaces include a private office and a dedicated gym area surrounded by large windows.
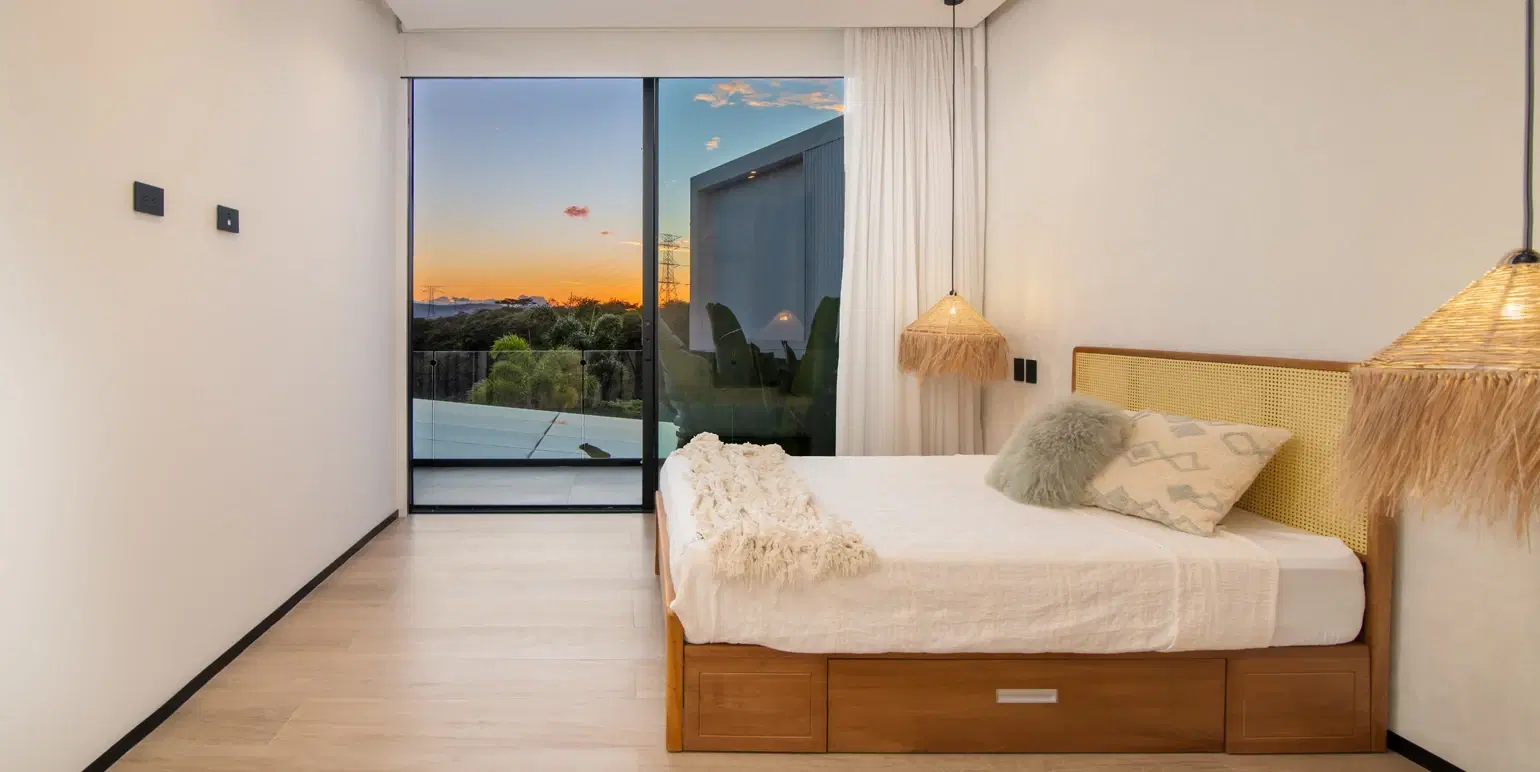
Upstairs, four bedrooms are found, including two impressive primary suites designed as private retreats. Each bedroom offers its own character, with details such as a built-in couch in one room, access to terraces or Juliet balconies in some, a jacuzzi tub in one bathroom, and large windows that bring in abundant natural light. In total, the residence includes 5.5 bathrooms finished with timeless materials and elegant detailing.
Lindora, located in the western Central Valley within Santa Ana, is recognized for its upscale residential setting and strong day-to-day convenience. The area offers access to Route 27 for connections to Escazú, downtown San José, and the Pacific Coast, with nearby routes that also link to Belén, Alajuela, and Guachipelín. Shopping and lifestyle options include Terrazas de Lindora and Momentum Lindora, along with gourmet supermarkets such as Automercado, Fresh Market, and Vindi, and the area is near international schools including Pan American School and Saint Jude School.
The result is a residence distinguished by architectural presence, generous proportions, and enduring Mediterranean character, offering a complete lifestyle setting with spaces that support both refined entertaining and everyday rhythm in one of Santa Ana’s most desirable residential enclaves.

Comparación con propiedades similares en venta
Mediana por categoría de cuartos (4 comparables en esta categoría). La línea/punto rojo indica este anuncio.
Precio mediano para casas en condominio Hacienda Lindora, distrito Pozos (9 comparables): ₡483,685,500
Preguntas rápidas
Haz click en sugerencias de preguntas o escribe tu consulta.
Propiedades similares en Pozos
Beach Inspired City Home, Valle Del Sol, Santa Ana, Santa Ana, Santa Ana, San Jose, Costa Rica 10901


Condominios en Pozos
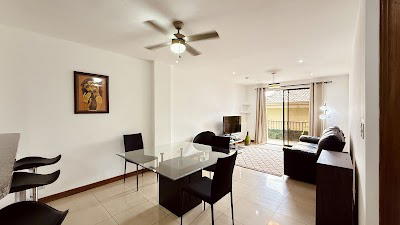
Nuvó Santa Ana
Desde ₡195.724
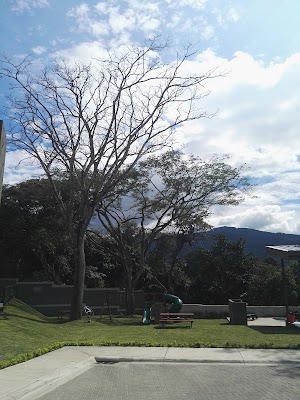
Condominio Kuora
Desde ₡265.000

Condominio Palma Real
Desde ₡24.521.730
Bosques de Santa Ana
Desde ₡53.992.800
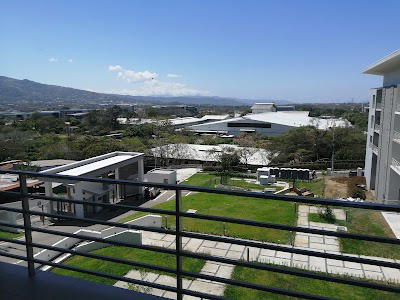
Urban flats
Desde ₡56.917.410
Condominio Vista Real
Desde ₡60.741.900
Santa Ana Flats
Desde ₡62.991.600
Condominio Studi-One
Desde ₡69.290.760
Sol Park Condominium
Desde ₡79.189.440
