Sunset Estate, Uvita, Dominical, Bahia Ballena, Osa, Puntarenas, Costa Rica 60504, Uvita
LION’S GATE SUNSET ESTATE
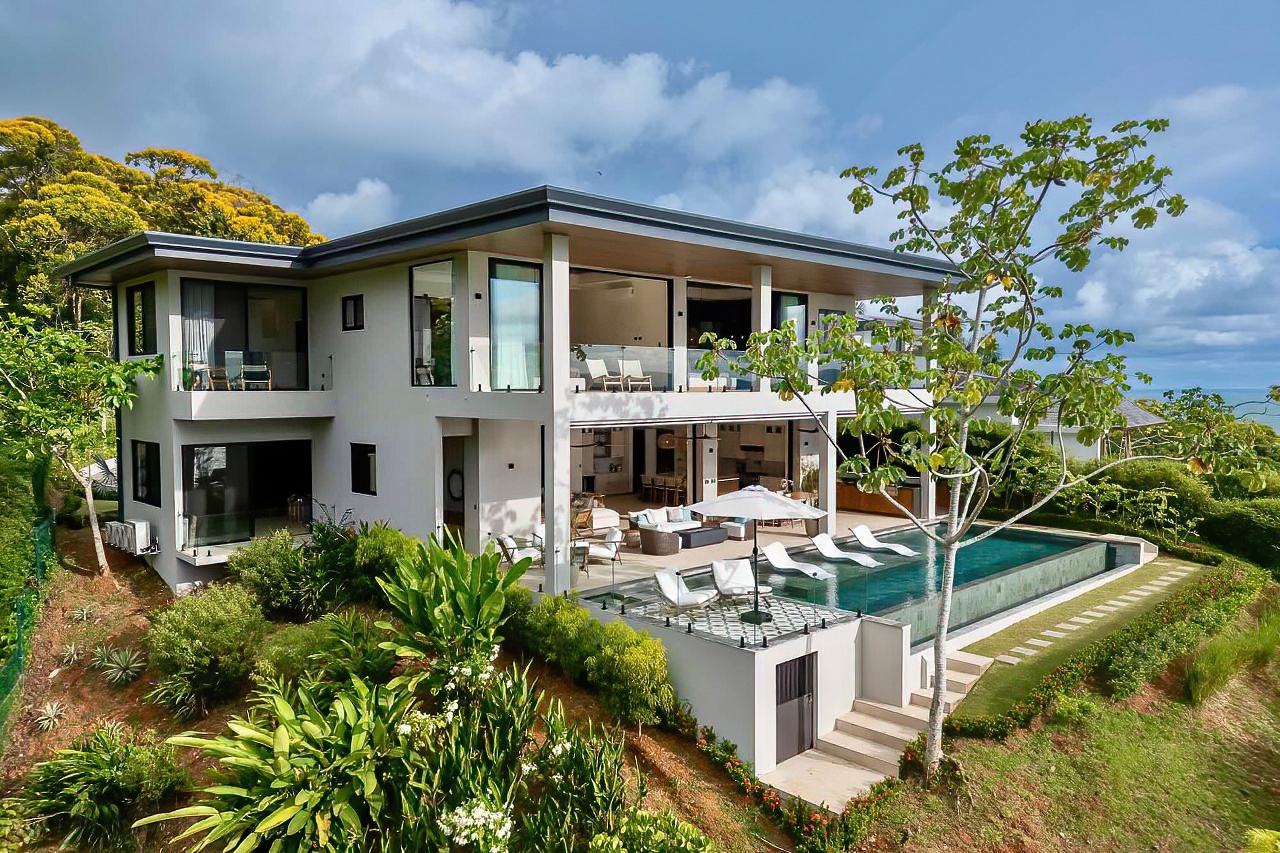
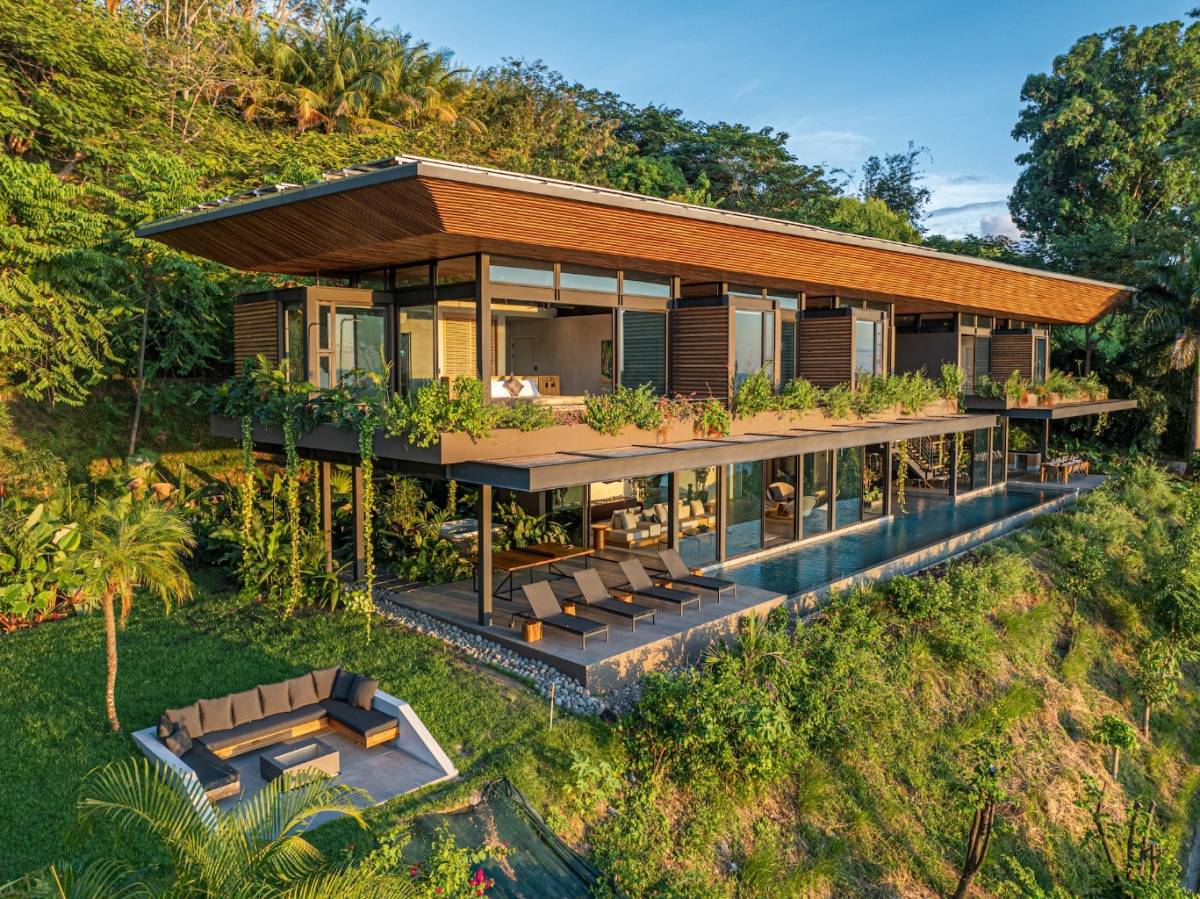
Perched high above the lush jungle canopy, where the Pacific Ocean meets the mountains of Costa Rica’s Southern Zone, Lion’s Gate Sunset Estate is a newly constructed luxury residence that embodies architectural sophistication, exceptional craftsmanship, and an extraordinary connection to nature.
Encompassing an impressive 1,350 m² (14,531 sq ft) of meticulously designed construction, this estate offers an elevated lifestyle defined by privacy, elegance, and breathtaking panoramic views.

From the moment of arrival, the experience is unforgettable. A grand automatic entry gate framed by majestic stone lions opens to a dramatic approach leading to an oversized custom pivot door—setting the tone for a home that is both bold and refined.
Inside, expansive open-concept living spaces seamlessly blend contemporary design with warm organic textures. Rich coral stone feature walls, custom wood accents, and floor-to-ceiling glass create an atmosphere that is both luxurious and inviting. Natural light pours through every space, while electronic window coverings throughout the home allow for effortless comfort and ambiance from sunrise to sunset.
The chef’s kitchen is designed to impress on every level, combining functionality with elevated design. Features include:
Oversized custom island
Premium appliances
Built-in oven, microwave, gas stove, and dishwasher
Full-size standalone refrigerator and freezer
Walk-in pantry with custom shelving
Seamless connection to the outdoor kitchen and entertaining terrace
Adjacent to the kitchen, the elegant dining area creates the perfect setting for intimate dinners or large gatherings, all framed by spectacular ocean views.
A spacious and beautifully designed bar area serves as a sophisticated social centerpiece within the home—ideal for entertaining or enjoying quiet evenings overlooking the coastline. A cleverly concealed powder room adds an additional layer of thoughtful design.
Upper Level – Private Luxury Retreats
The upper level features two extraordinary primary suites, each designed as a private sanctuary. Spacious and serene, these suites offer:
Spa-inspired ensuite bathrooms
Oversized walk-in showers
Custom cabinetry and refined finishes
Luxurious stone soaking tubs in select suites
Expansive private terraces with panoramic Pacific Ocean views
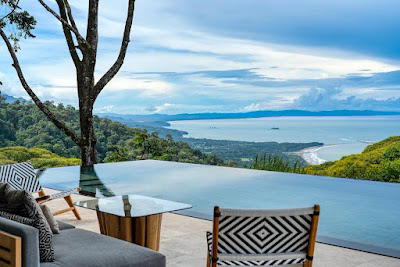
From this level, residents enjoy direct access to the spectacular pool terrace, creating a seamless indoor-outdoor living experience centered around Costa Rica’s year-round sunsets.
Also located on this floor is an oversized laundry room complete with custom storage solutions and thoughtfully integrated functionality.
A floating teak staircase with illuminated glass railings connects the home’s upper and lower levels, serving as both an architectural feature and a sculptural focal point.
Lower Level – Entertainment & Wellness
The lower level introduces an entirely new dimension to the estate. Designed with flexibility in mind, this expansive open-concept space is ideal for:
A games or media lounge
Art gallery display
Additional entertaining space
Wellness or recreational use
Coralina stone walls bring warmth and texture, reinforcing the home’s connection to its tropical surroundings.
This level also includes:
A beautifully appointed office
Extensive storage areas
Two additional primary suites equal in quality and scale to those above
Each suite enjoys direct walk-out access to the landscaped grounds and lush gardens, where pathways lead to a peaceful yoga deck immersed in nature.
From nearly every vantage point on the property, sweeping ocean views unfold before you. During whale migration seasons, residents can witness humpback whales breaching offshore—one of Costa Ballena’s most extraordinary natural spectacles.
The lower level also features covered parking, a separate driveway finished with interlocking stone, and independent gated access, offering exceptional convenience and privacy for owners and guests alike.
Four Primary Suites. Endless Luxury.
All four bedrooms have been thoughtfully designed as private retreats, each offering:
Ocean views
Spacious layouts
Spa-quality ensuite bathrooms
Custom cabinetry
Direct access to outdoor living areas
Whether opening onto the upper pool terrace or the tropical gardens below, every suite embraces the estate’s seamless indoor-outdoor lifestyle.
Curated Appliance Package
At Lion’s Gate, every appliance has been selected to complement the caliber of the estate while enhancing day-to-day living and entertaining.
Kitchen and interior features include:
Gas cooktop
Built-in oven and microwave
Dishwasher
Full-size standalone refrigerator and freezer
Samsung washer and dryer
Interior bar fridge
Outdoor entertaining is equally impressive, anchored by a Napoleon 32” stainless steel grill within the covered outdoor kitchen. A dedicated outdoor bar fridge keeps beverages perfectly chilled for effortless poolside hosting and sunset dinners overlooking the Pacific.
Resort-Style Pool & Outdoor Living
The outdoor living experience at Lion’s Gate rivals that of a world-class private resort.
Spanning approximately 525 m² (5,651 sq ft) of covered outdoor living space—including terraces, balconies, and dual carports—the exterior spaces have been carefully designed for year-round enjoyment of Costa Rica’s tropical climate.
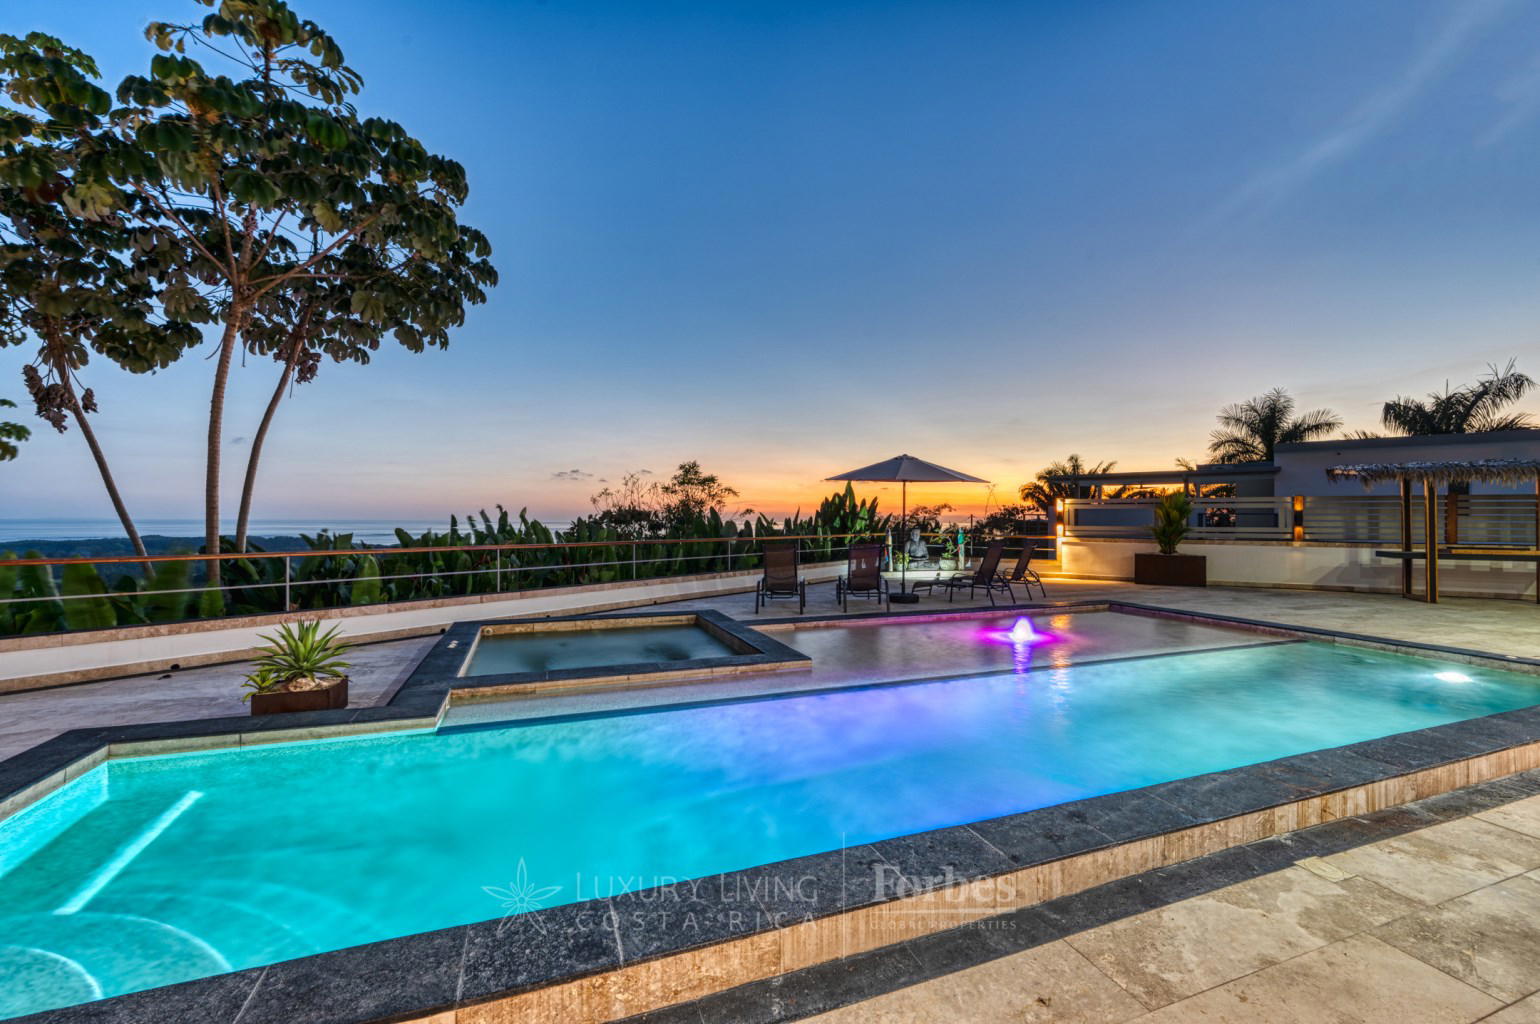
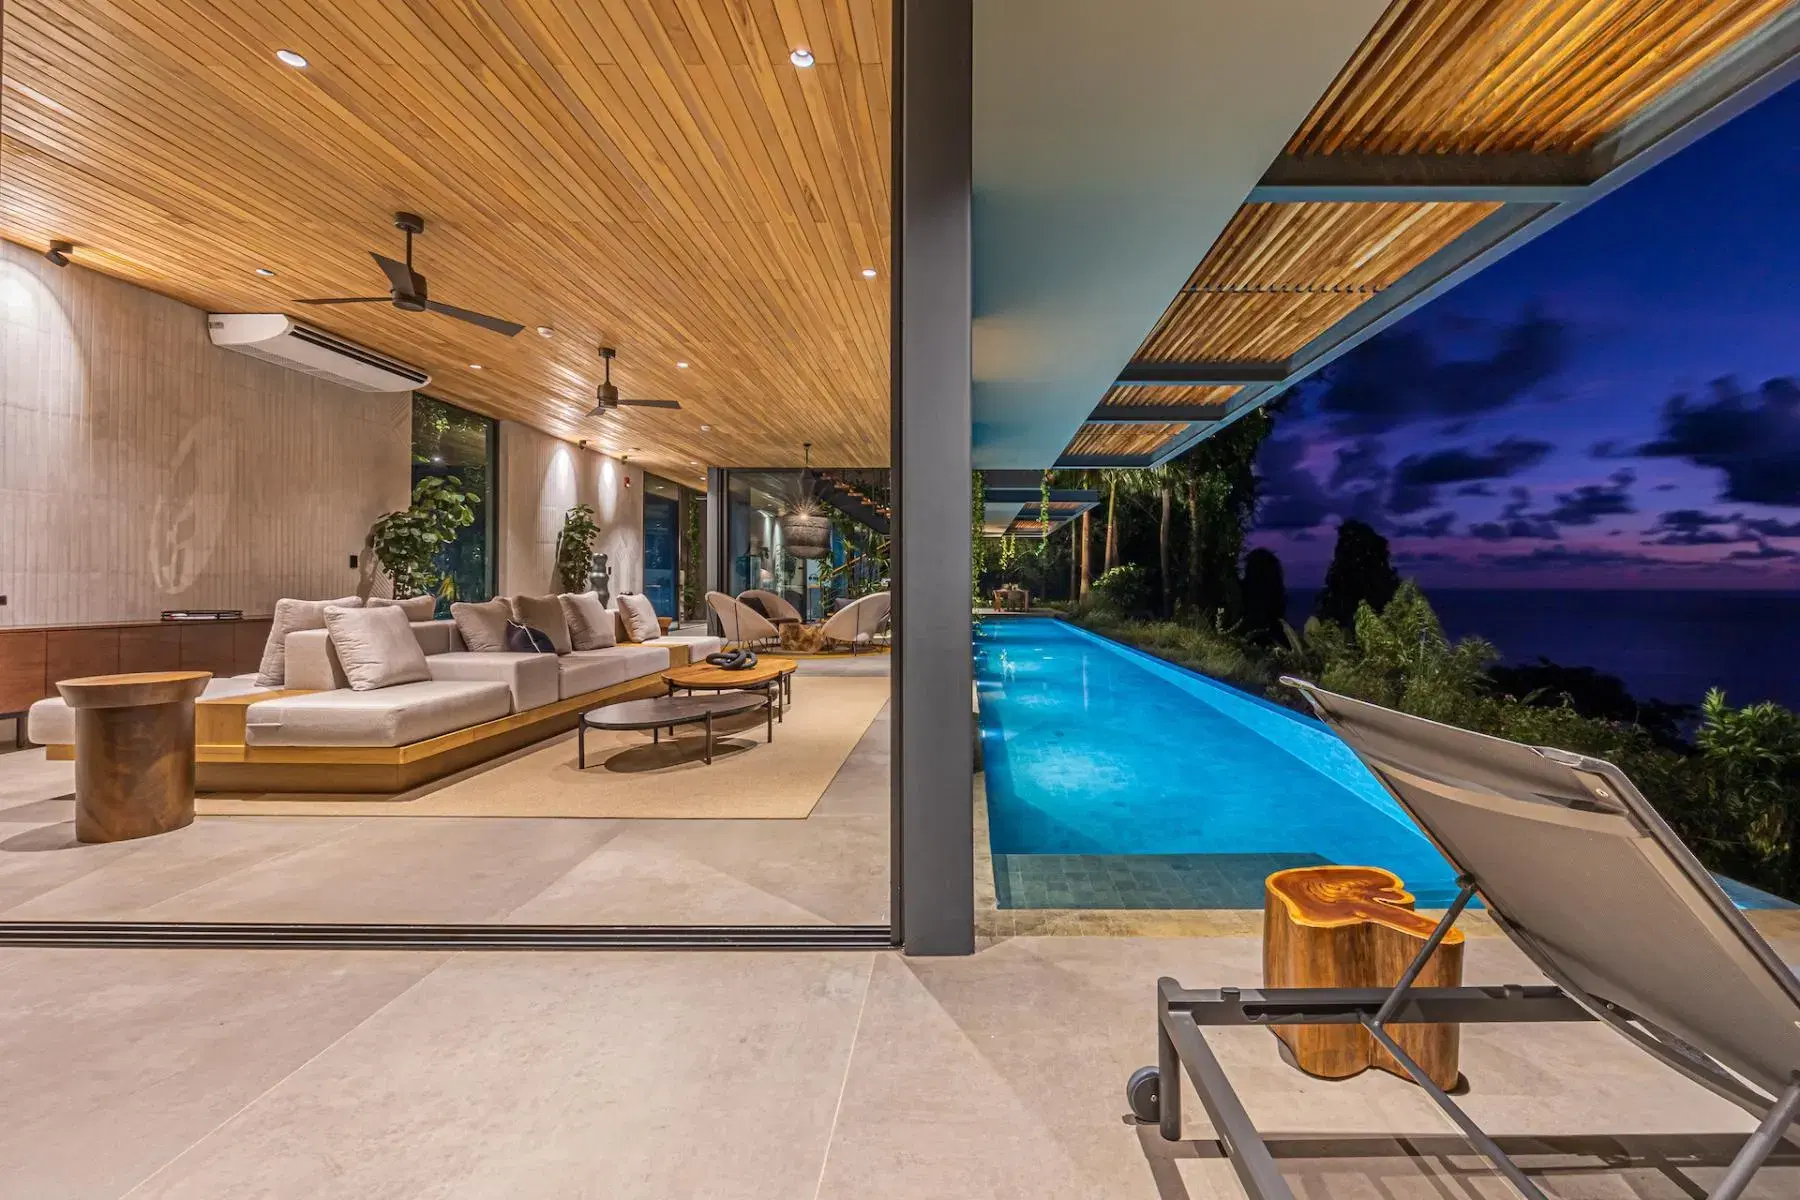
At the center lies the breathtaking 65 m² (700 sq ft) infinity-edge swimming pool, positioned to visually merge with the Pacific horizon beyond. Throughout the day, the water reflects the changing colors of the ocean and sky—from brilliant tropical blues to fiery sunset golds.
The expansive covered terrace comfortably accommodates multiple lounge and entertaining areas, including:
Outdoor dining spaces
Sun loungers
Hanging lounge chair seating
Covered outdoor kitchen and bar
Comfortable island seating areas
The outdoor kitchen is beautifully appointed with:
Napoleon grill
Bar fridge
Stone countertops
Premium finishes and seating areas
Integrated ceiling fans, ambient lighting, and generous covered spaces ensure comfort from morning coffee to evening cocktails.
The connection between the interior great room, bar, pool terrace, and outdoor kitchen is fluid and effortless—creating a lifestyle centered around openness, entertaining, and connection to nature.
From sunrise above the jungle canopy to sunsets disappearing into the Pacific Ocean, every moment at Lion’s Gate feels elevated, private, and unforgettable.
This is more than a residence—it is a statement estate. A sanctuary where luxury is experienced in every detail.
Property Details
4 Bedrooms
6 Bathrooms
530 m² Interior Living Area
2,863 m² Lot Size

Comparación con propiedades similares en venta
Mediana por categoría de cuartos (48 comparables en esta categoría). La línea/punto rojo indica este anuncio.
Precio mediano para casas en distrito Bahía Ballena, cantón Osa (194 comparables): ₡804,587,100
Preguntas rápidas
Haz click en sugerencias de preguntas o escribe tu consulta.
Propiedades similares en Bahía Ballena

Villa Cosara en Hermosa Retreat en Playa Hermosa, Costa Rica
Luxurious 5-Bedroom Coastal Estate with Infinity Pool and Panoramic Ocean Views
Ocean Views And Tropical Privacy, Tres Rios, Ojochal, Puerto Cortes, Osa, Puntarenas, Costa Rica 60504, Tres Rios
Luxury Home Above The Surf Waves, Dominical, Bahia Ballena, Osa, Puntarenas, Costa Rica 60504
Cascada de Luz - Una magnífica casa de lujo sobre las olas del surf
Condominios en Bahía Ballena